Portland Community Squash
Creating Outdoor Spaces for Recreation & Connection - Portland, ME
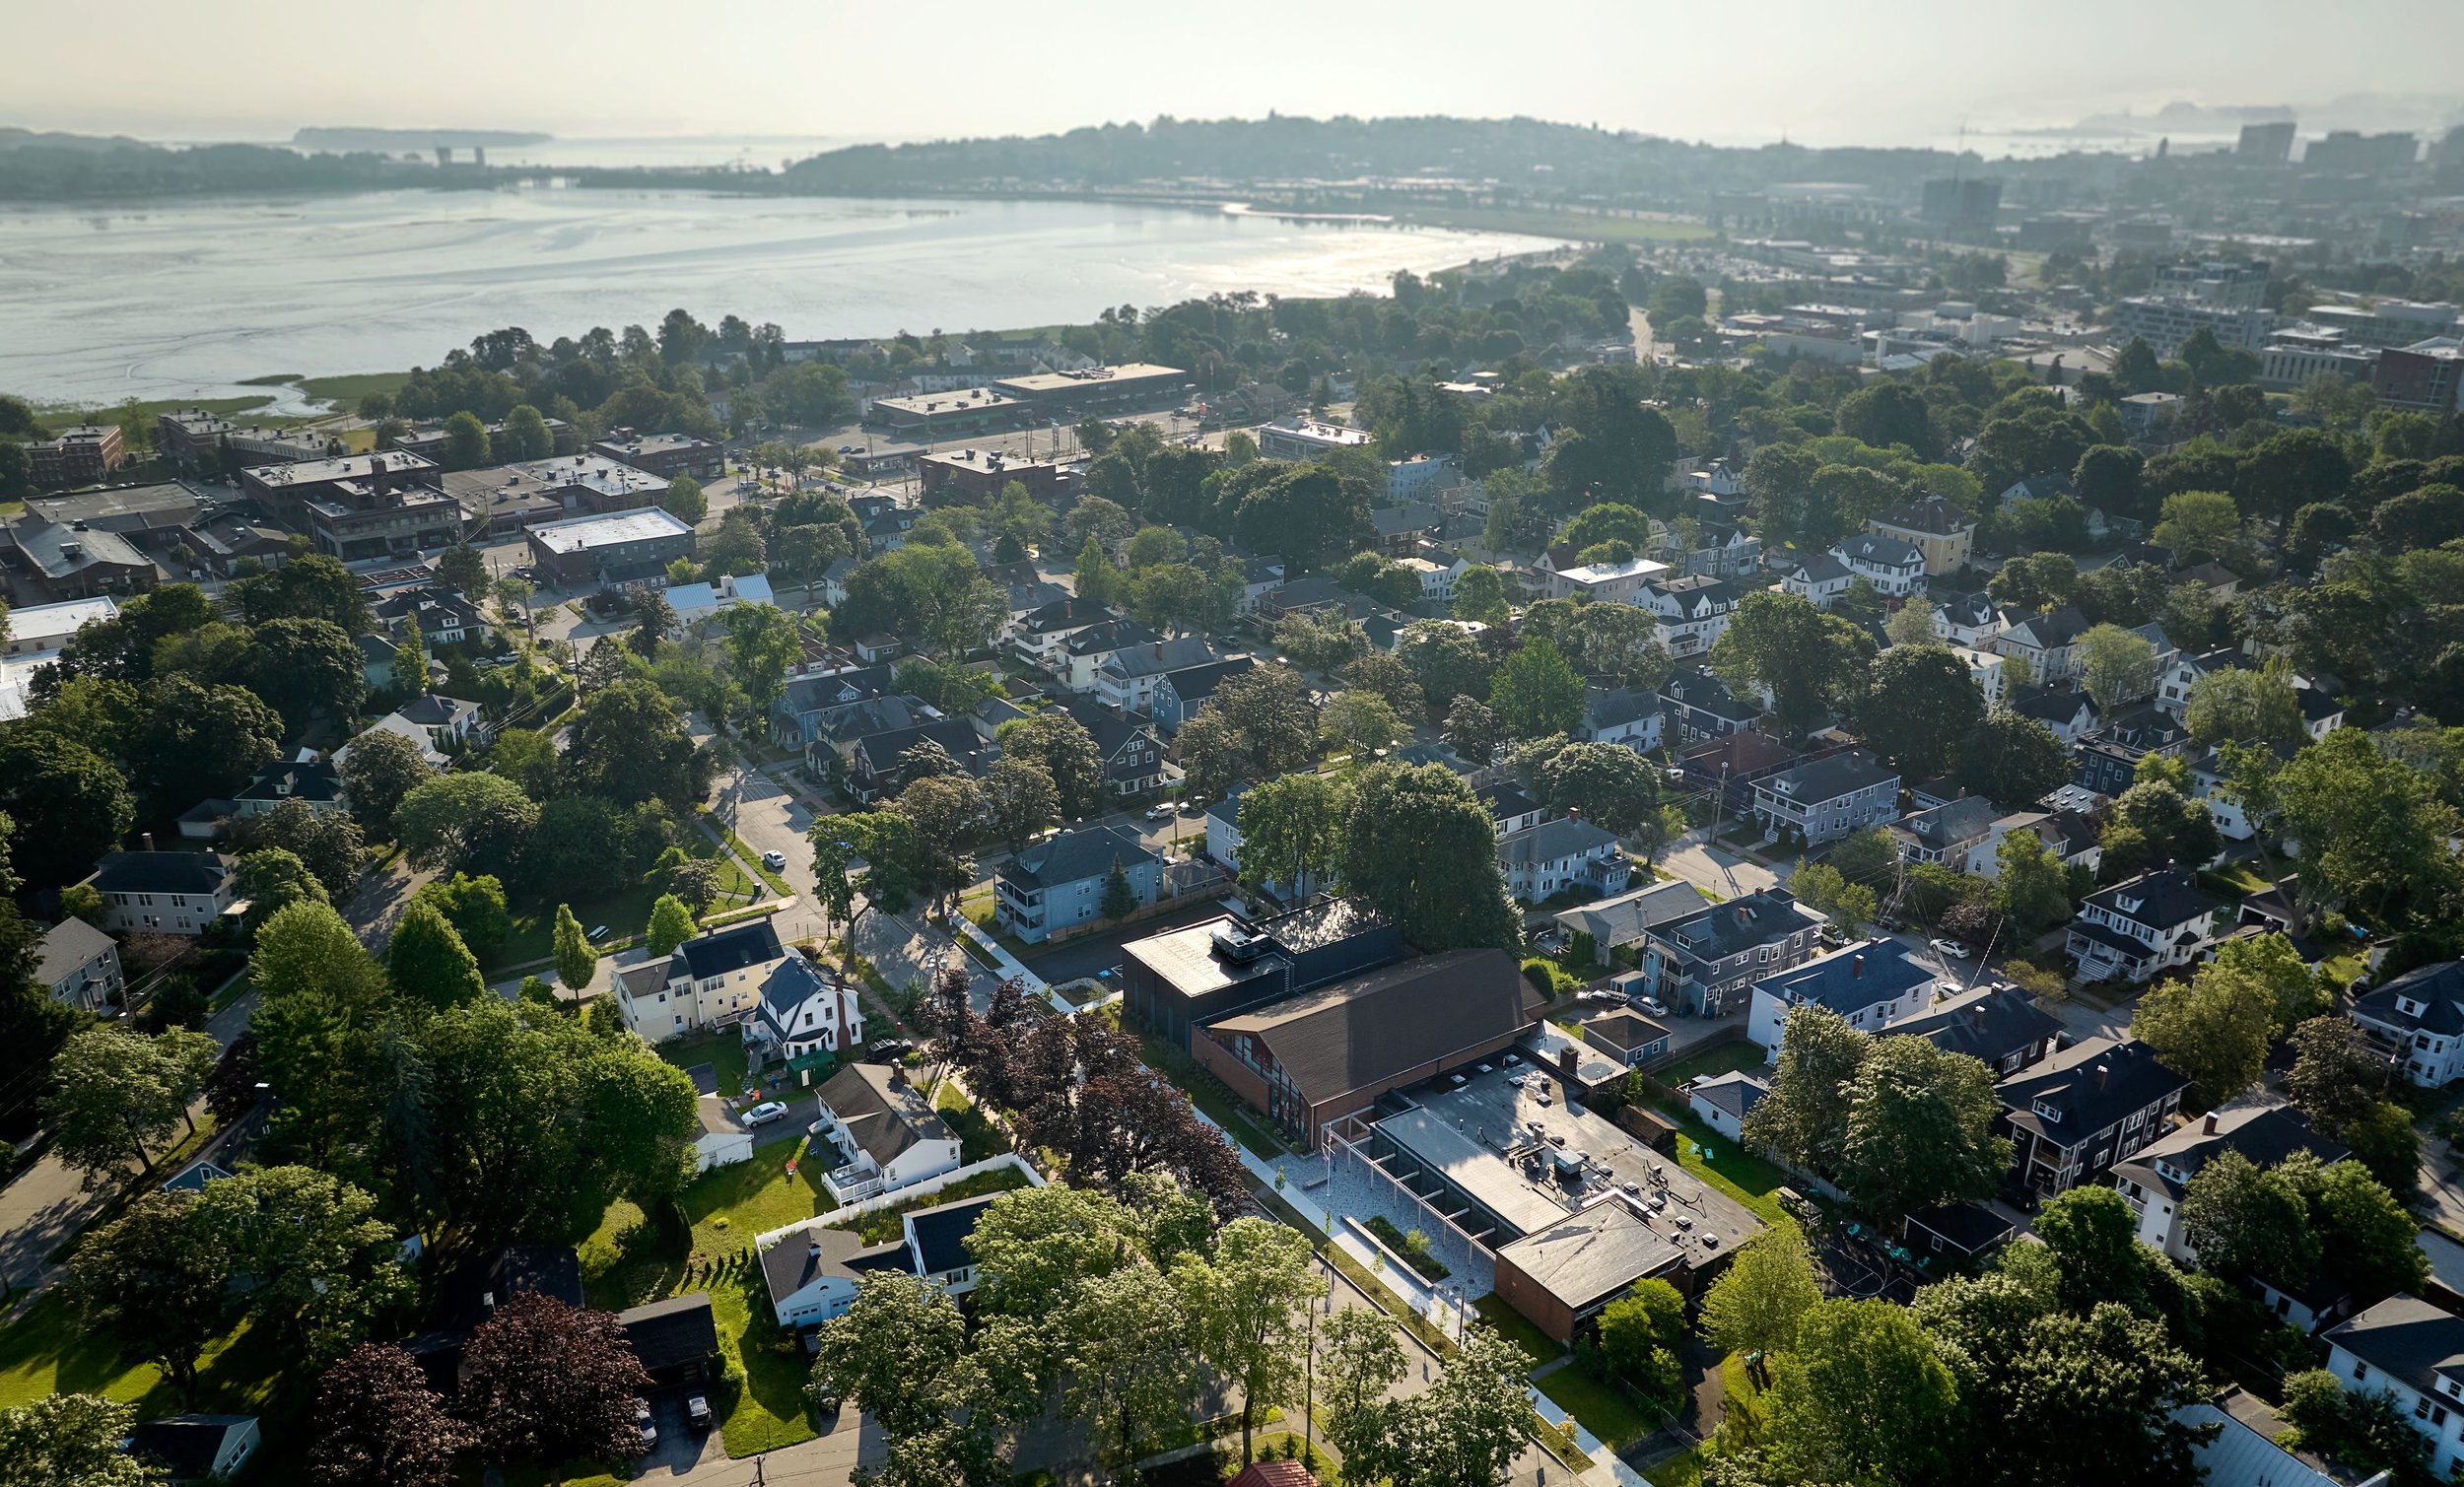
As part of Portland Community Squash’s facility expansion, our landscape architects designed outdoor spaces that support recreation, after-school programming, and neighborhood connections. Halvorson, Tighe & Bond’s in-house design studio, developed a landscape that extends the center’s activities outdoors while incorporating green infrastructure.
A new multi-sport court accommodates basketball and pickleball, complementing the facility’s indoor programming. Together, the court and adjacent patio provide flexible spaces for youth activities, social events, and informal gatherings, expanding opportunities for children and families to spend time at the center.
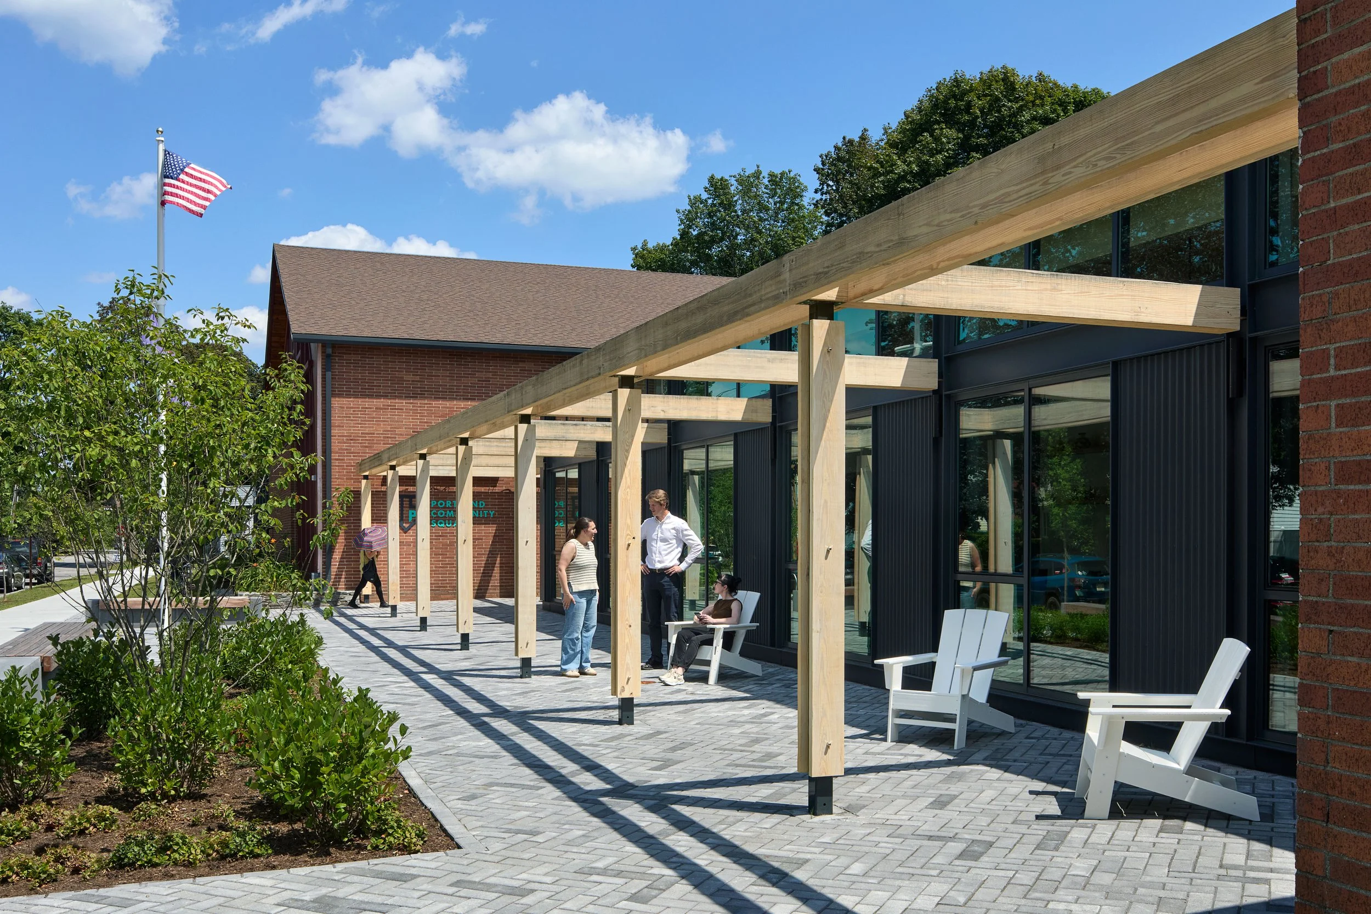
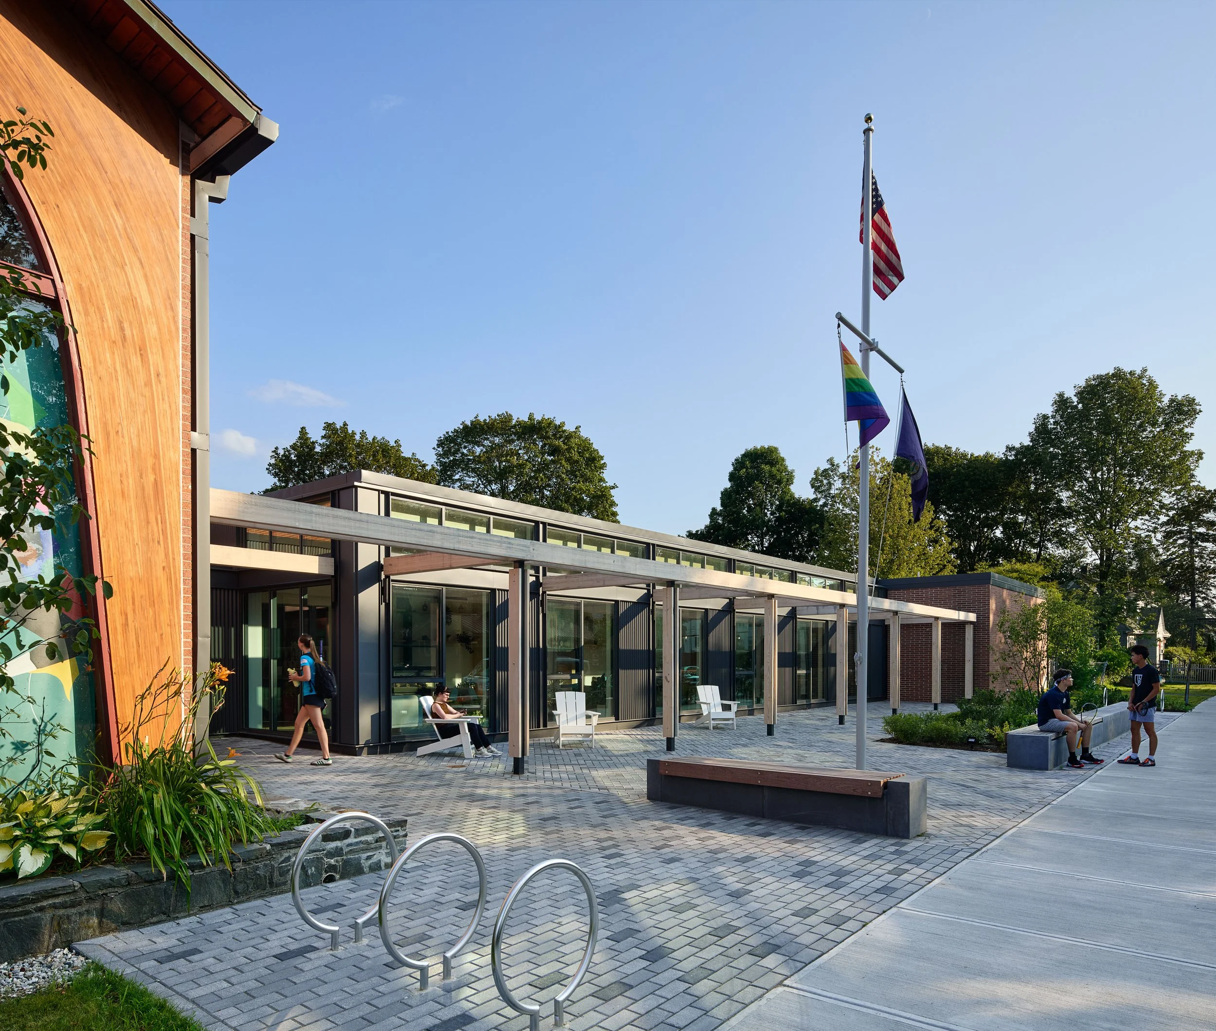
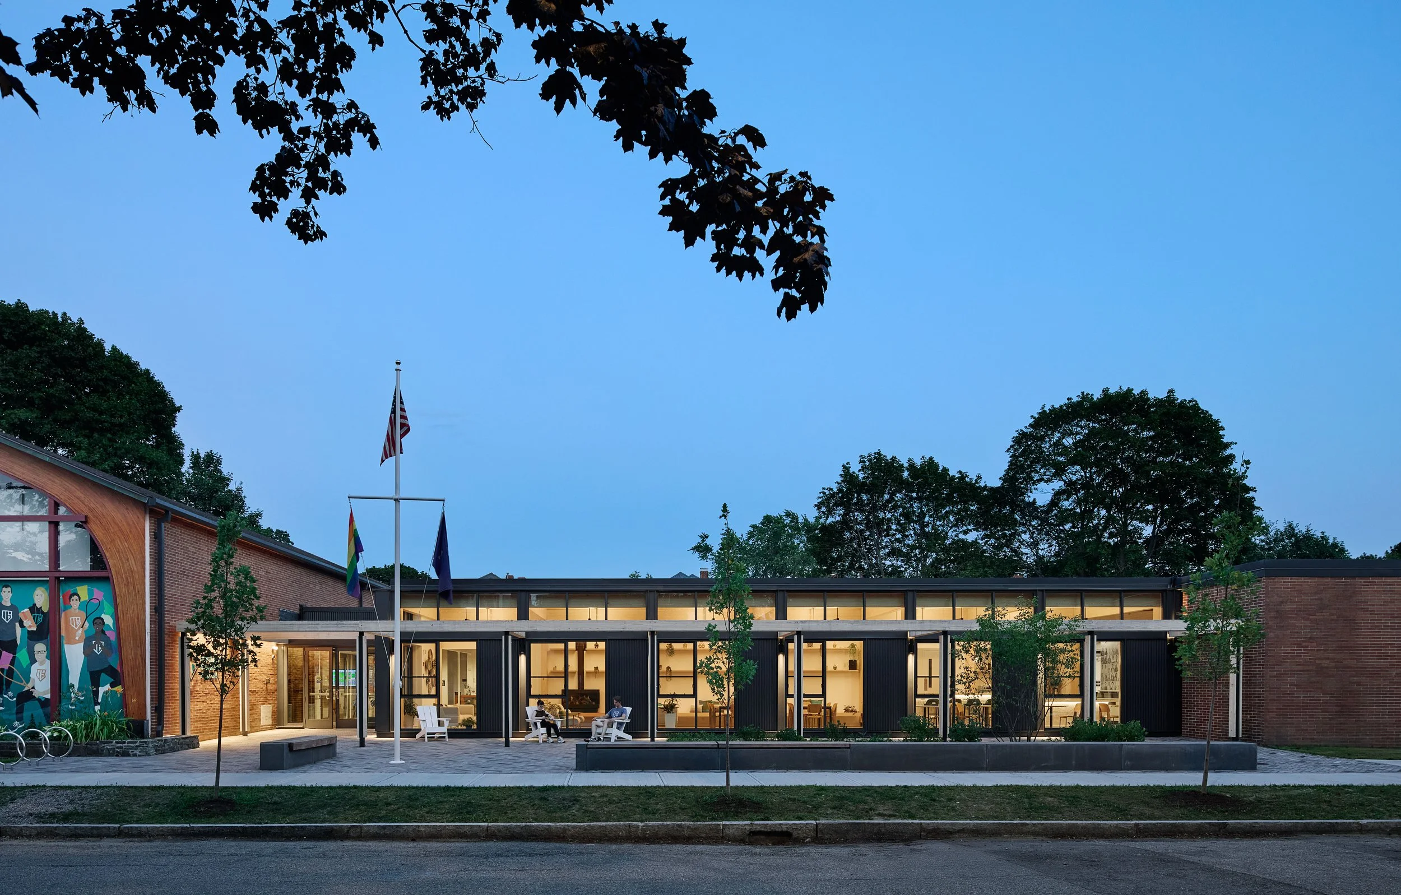
The redesigned entrance features streetscape improvements and a community front porch that creates a welcoming presence along the street. This space reinforces the center’s connection to the surrounding neighborhood and its role as a place for community engagement.
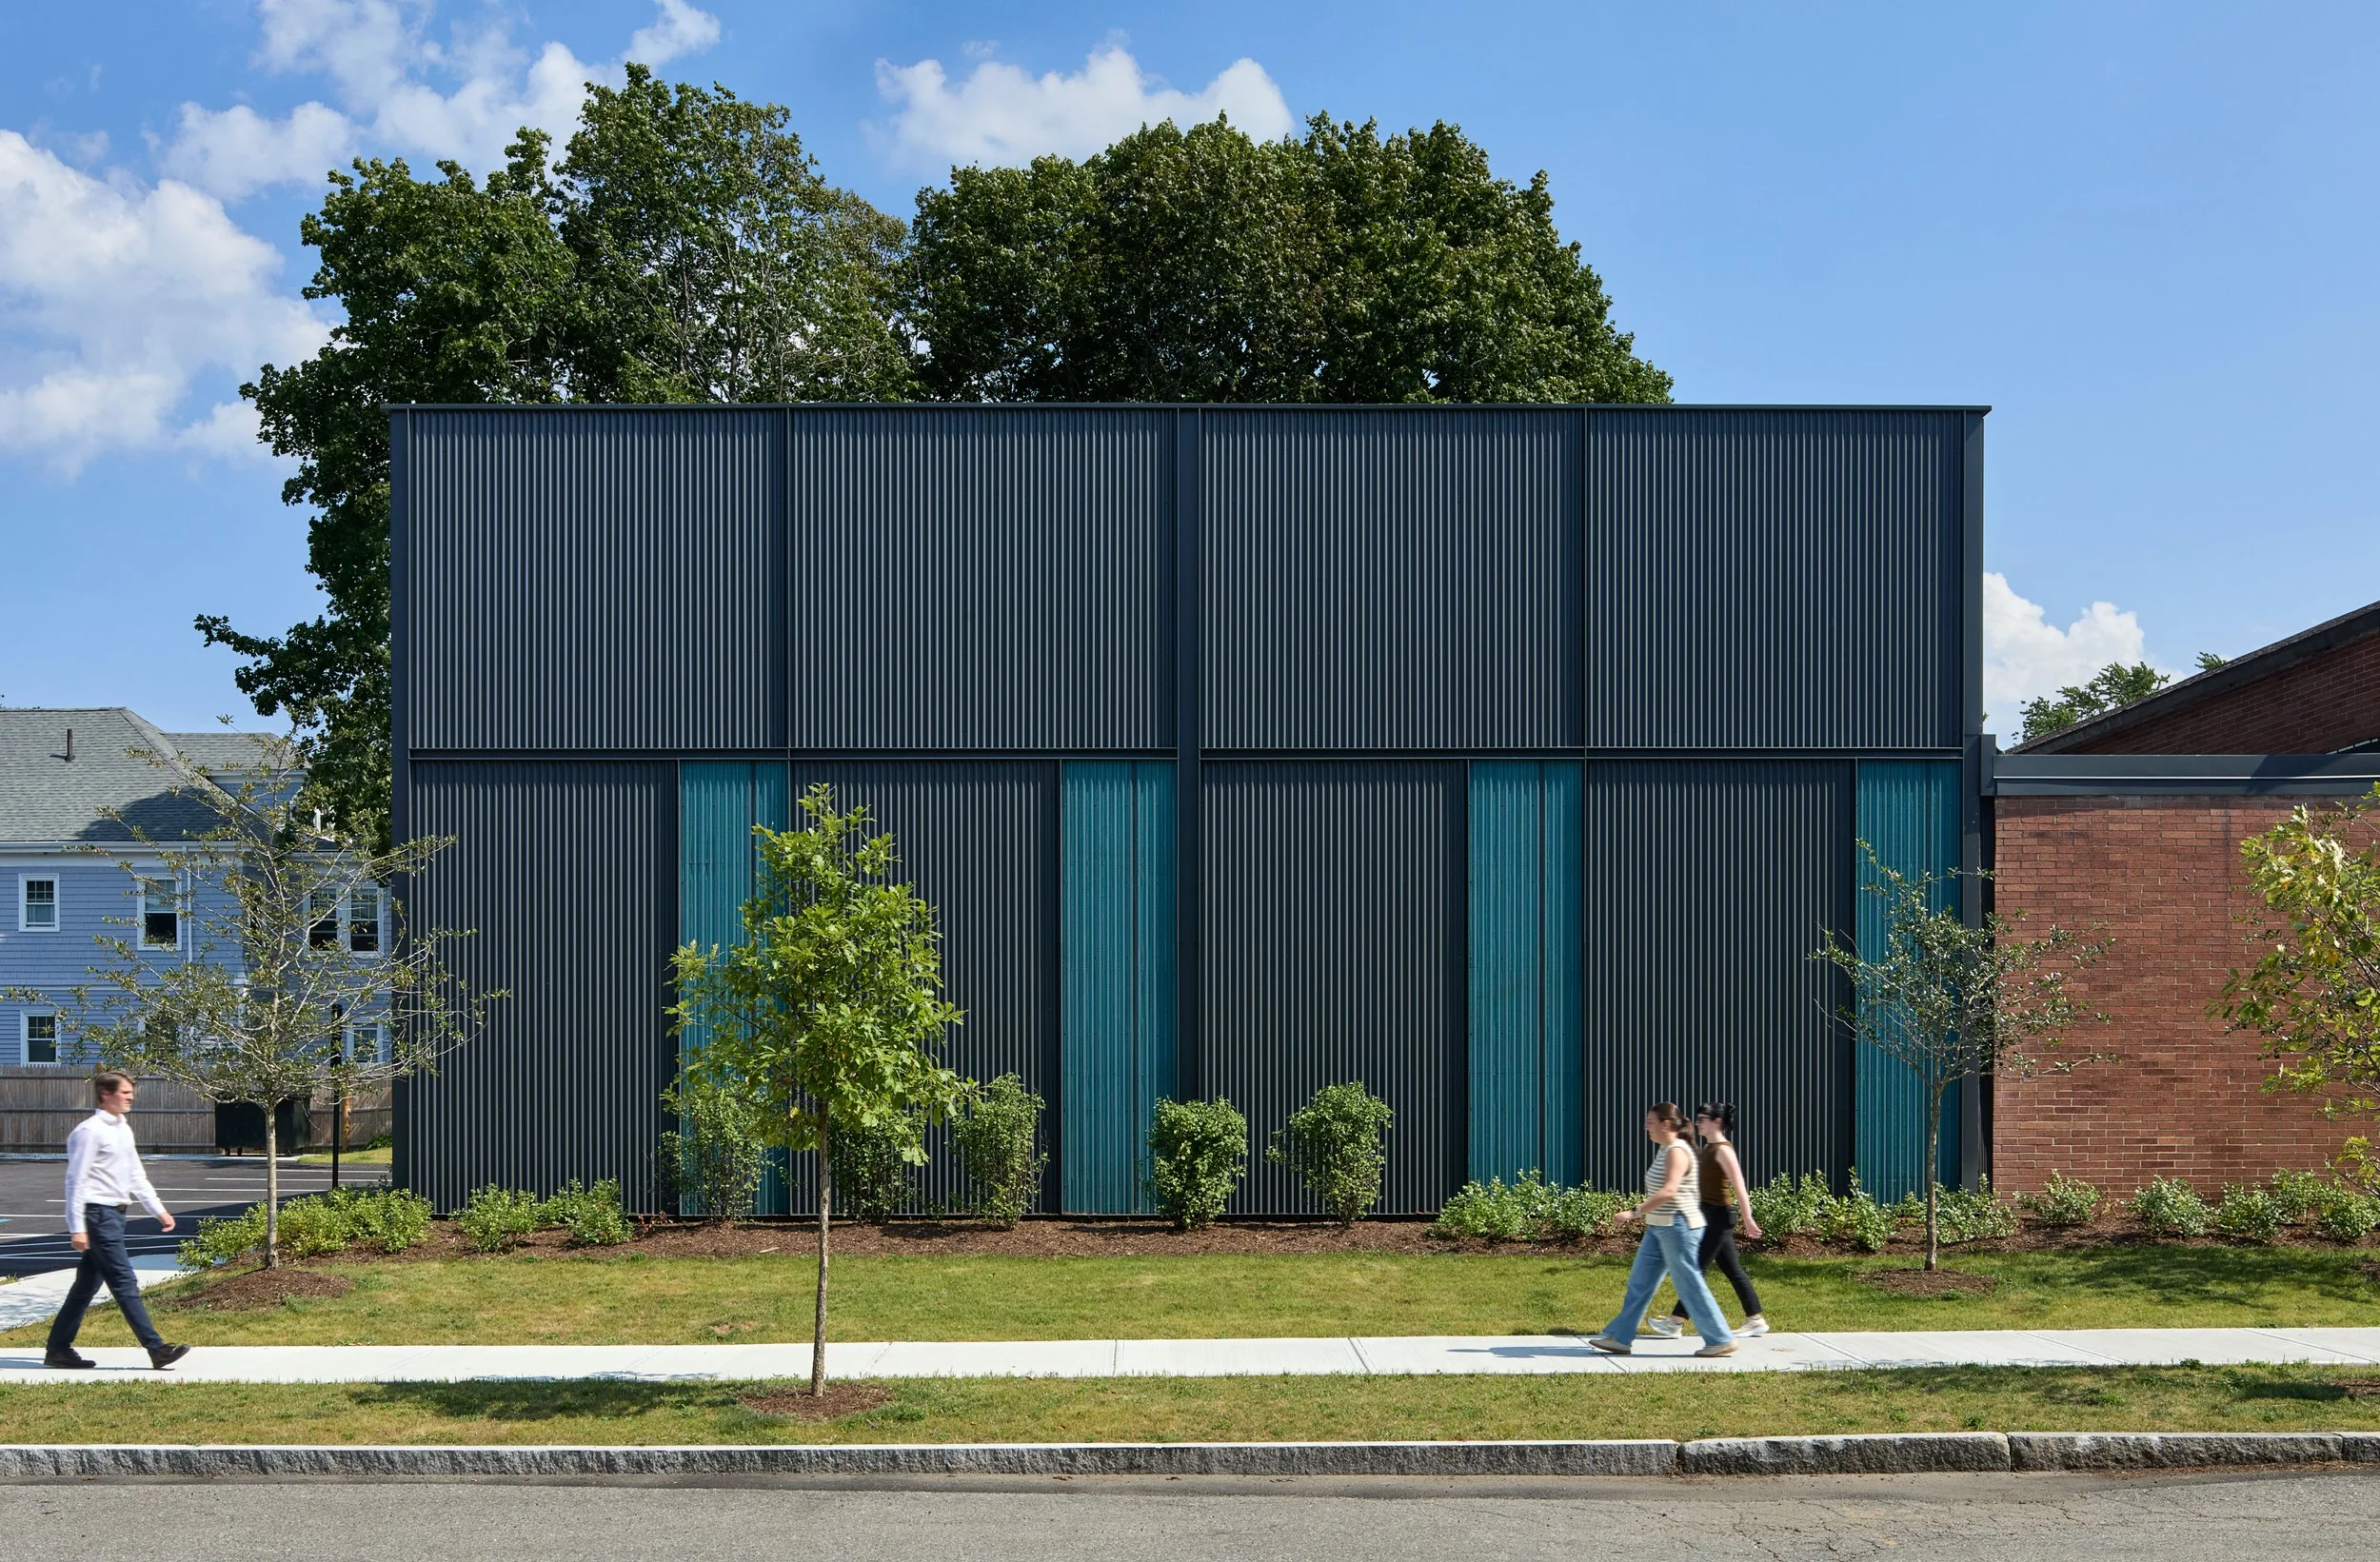
Rain gardens and new plantings assist with stormwater collection and management, integrating these functions into the landscape. Together, the improvements expand the facility’s recreational and social offerings while helping it better serve children, families, and the Portland community.