Lendlease and the Green Revolution

Lendlease and the Green Revolution

Eleni Reed, Head of Sustainability at Lendlease, discusses how sustainability is at the heart of everything the firm does, including the new Clippership Wharf project, which is “pioneering the integration of resiliency into waterfront development” in East Boston. Designed by The Architectural Team with landscape by Halvorson Design, this multi-family residential development features raised buildings and a living shoreline.

No reservations: How a bank’s defensible perimeter embraces a public plaza

No reservations: How a bank’s defensible perimeter embraces a public plaza

In this article for ArchitectureBoston Magazine, Robert Adams, principal of Halvorson Design, discusses the evolution of the landscape design for the Federal Reserve Bank of Boston and the challenge of balancing security and the desire to create a welcoming open space.

State, local leaders attend groundbreaking for Smart Growth project in Newburyport

State, local leaders attend groundbreaking for Smart Growth project in Newburyport

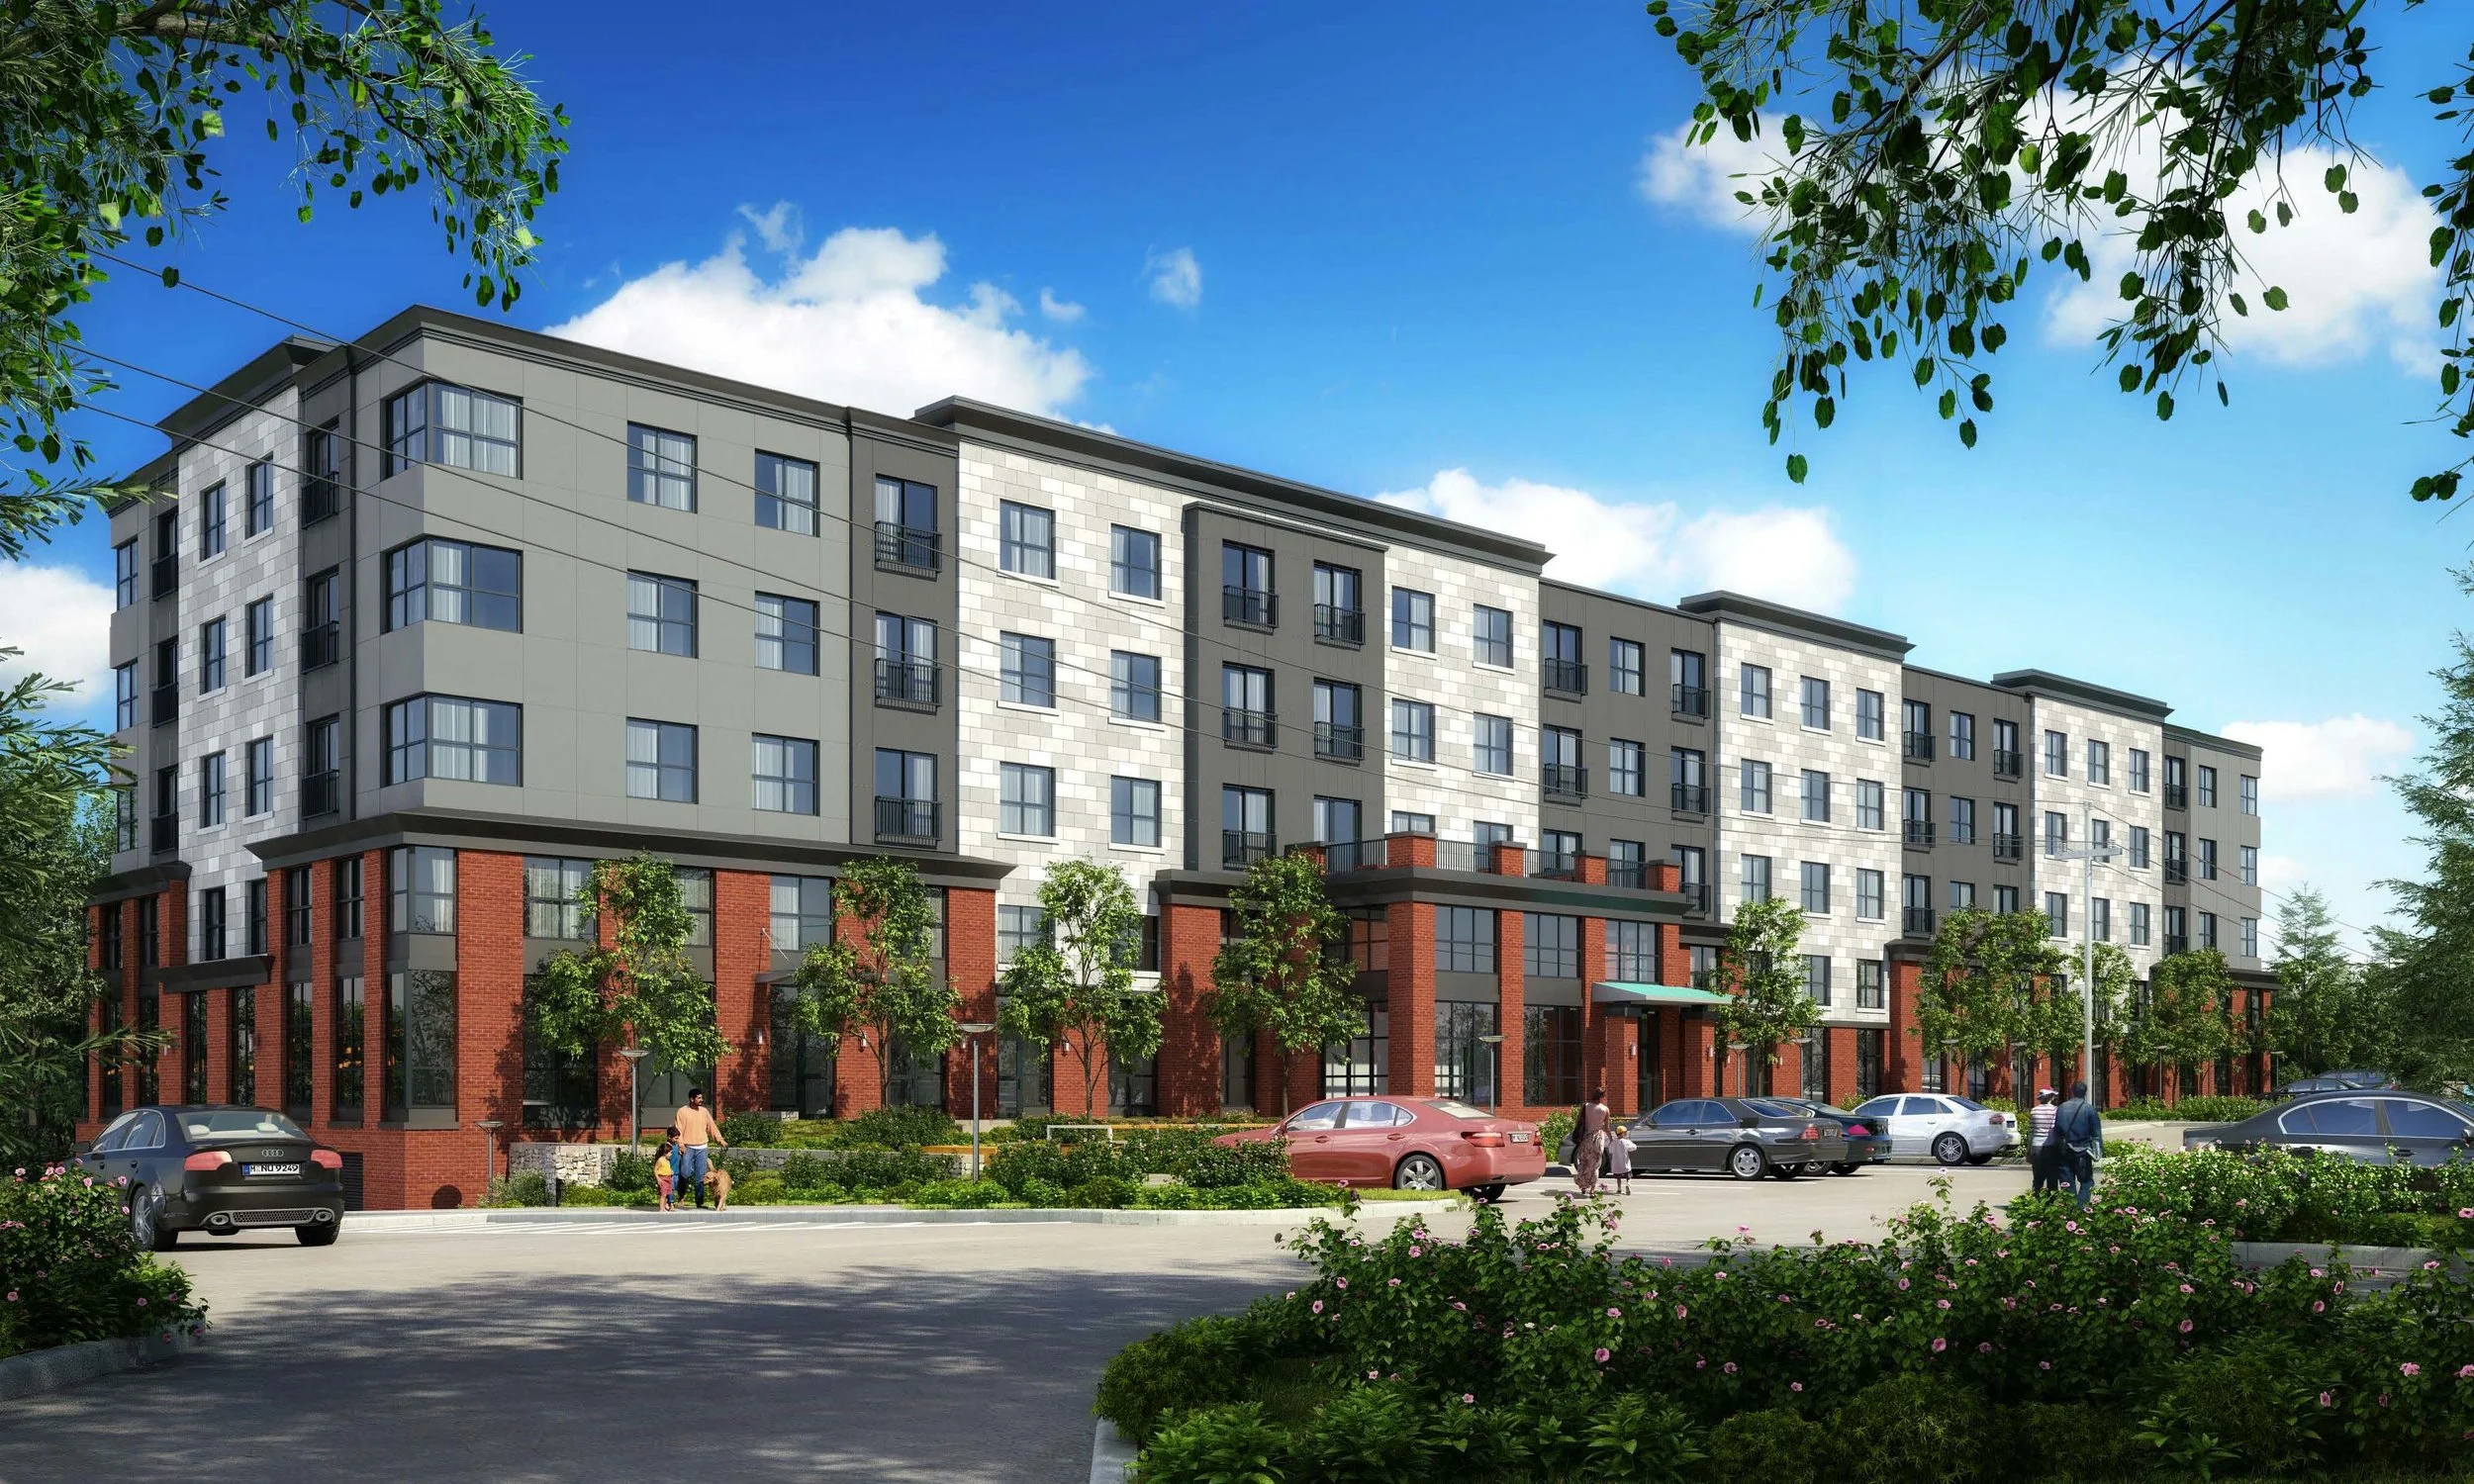
The groundbreaking for One Boston Way, a large residential complex planned near the MBTA commuter rail station, attracted several local and state officials. Halvorson Design is collaborating with the MINCO Corporation and architects GSD Associates to transform a former MBTA parking lot into a new transit-oriented, multifamily residential community that will form Newburyport’s first Smart Growth District.

North Mill Pond trail proposed in Portsmouth

North Mill Pond trail proposed in Portsmouth

The City of Portsmouth hosted its first public meeting in December to share conceptual designs and gather public input related to the North Mill Pond Trail and Greenway project.

Halvorson Design is leading a team that includes engineers Tighe & Bond and DeRosa Environmental to develop a linear greenway along the North Mill Pond as well as a new 1-acre community park between Maplewood and Market Streets. The greenway will feature a new multi-use path for bicycles and pedestrians that extends from Bartlett to Market Street.

Mount Auburn Cemetery and its chapel get a new look

Mount Auburn Cemetery and its chapel get a new look

In December, Mount Auburn Cemetery unveiled the newly restored and expanded Bigelow Chapel, capping off a year of improvements designed to enhance the site and buildings at one of New England’s most famous historic sites.

The renovation and addition, designed by William Rawn Associates with landscape architecture by Halvorson Design, introduced an updated crematory as well as a new multi-use event space overlooking the re-imagined Asa Gray Garden, also designed by Halvorson.

Tour Clippership Wharf, East Boston’s newest luxury housing complex

Tour Clippership Wharf, East Boston’s newest luxury housing complex

Catherine Carlock of the Boston Business Journal tours Clippership Wharf, East Boston’s largest waterfront development, with Nick Iselin, general manager of Boston development for Lendlease. Currently under construction, this waterfront residential development, designed by The Architectural Team with landscape architecture by Halvorson Design, sits on a combined 12 acres and at full build-out will feature four buildings surrounding a central courtyard.

Mayor Walsh Releases Climate Ready South Boston

Mayor Walsh Releases Climate Ready South Boston

At the Greater Boston Chamber of Commerce government affairs forum in October, Mayor Walsh released the Climate Ready South Boston report to a group of business leaders.

The South Boston-specific plan—developed by Arcadis, Halvorson Design, the Woods Hole Group, and CivicMoxie—Identifies major flood pathways in the district and outlines recommendations for protecting the city’s’ most vulnerable areas.

Bristol Aggie Plans State-of-the-Art $104 Million Expansion

Bristol Aggie Plans State-of-the-Art $104 Million Expansion

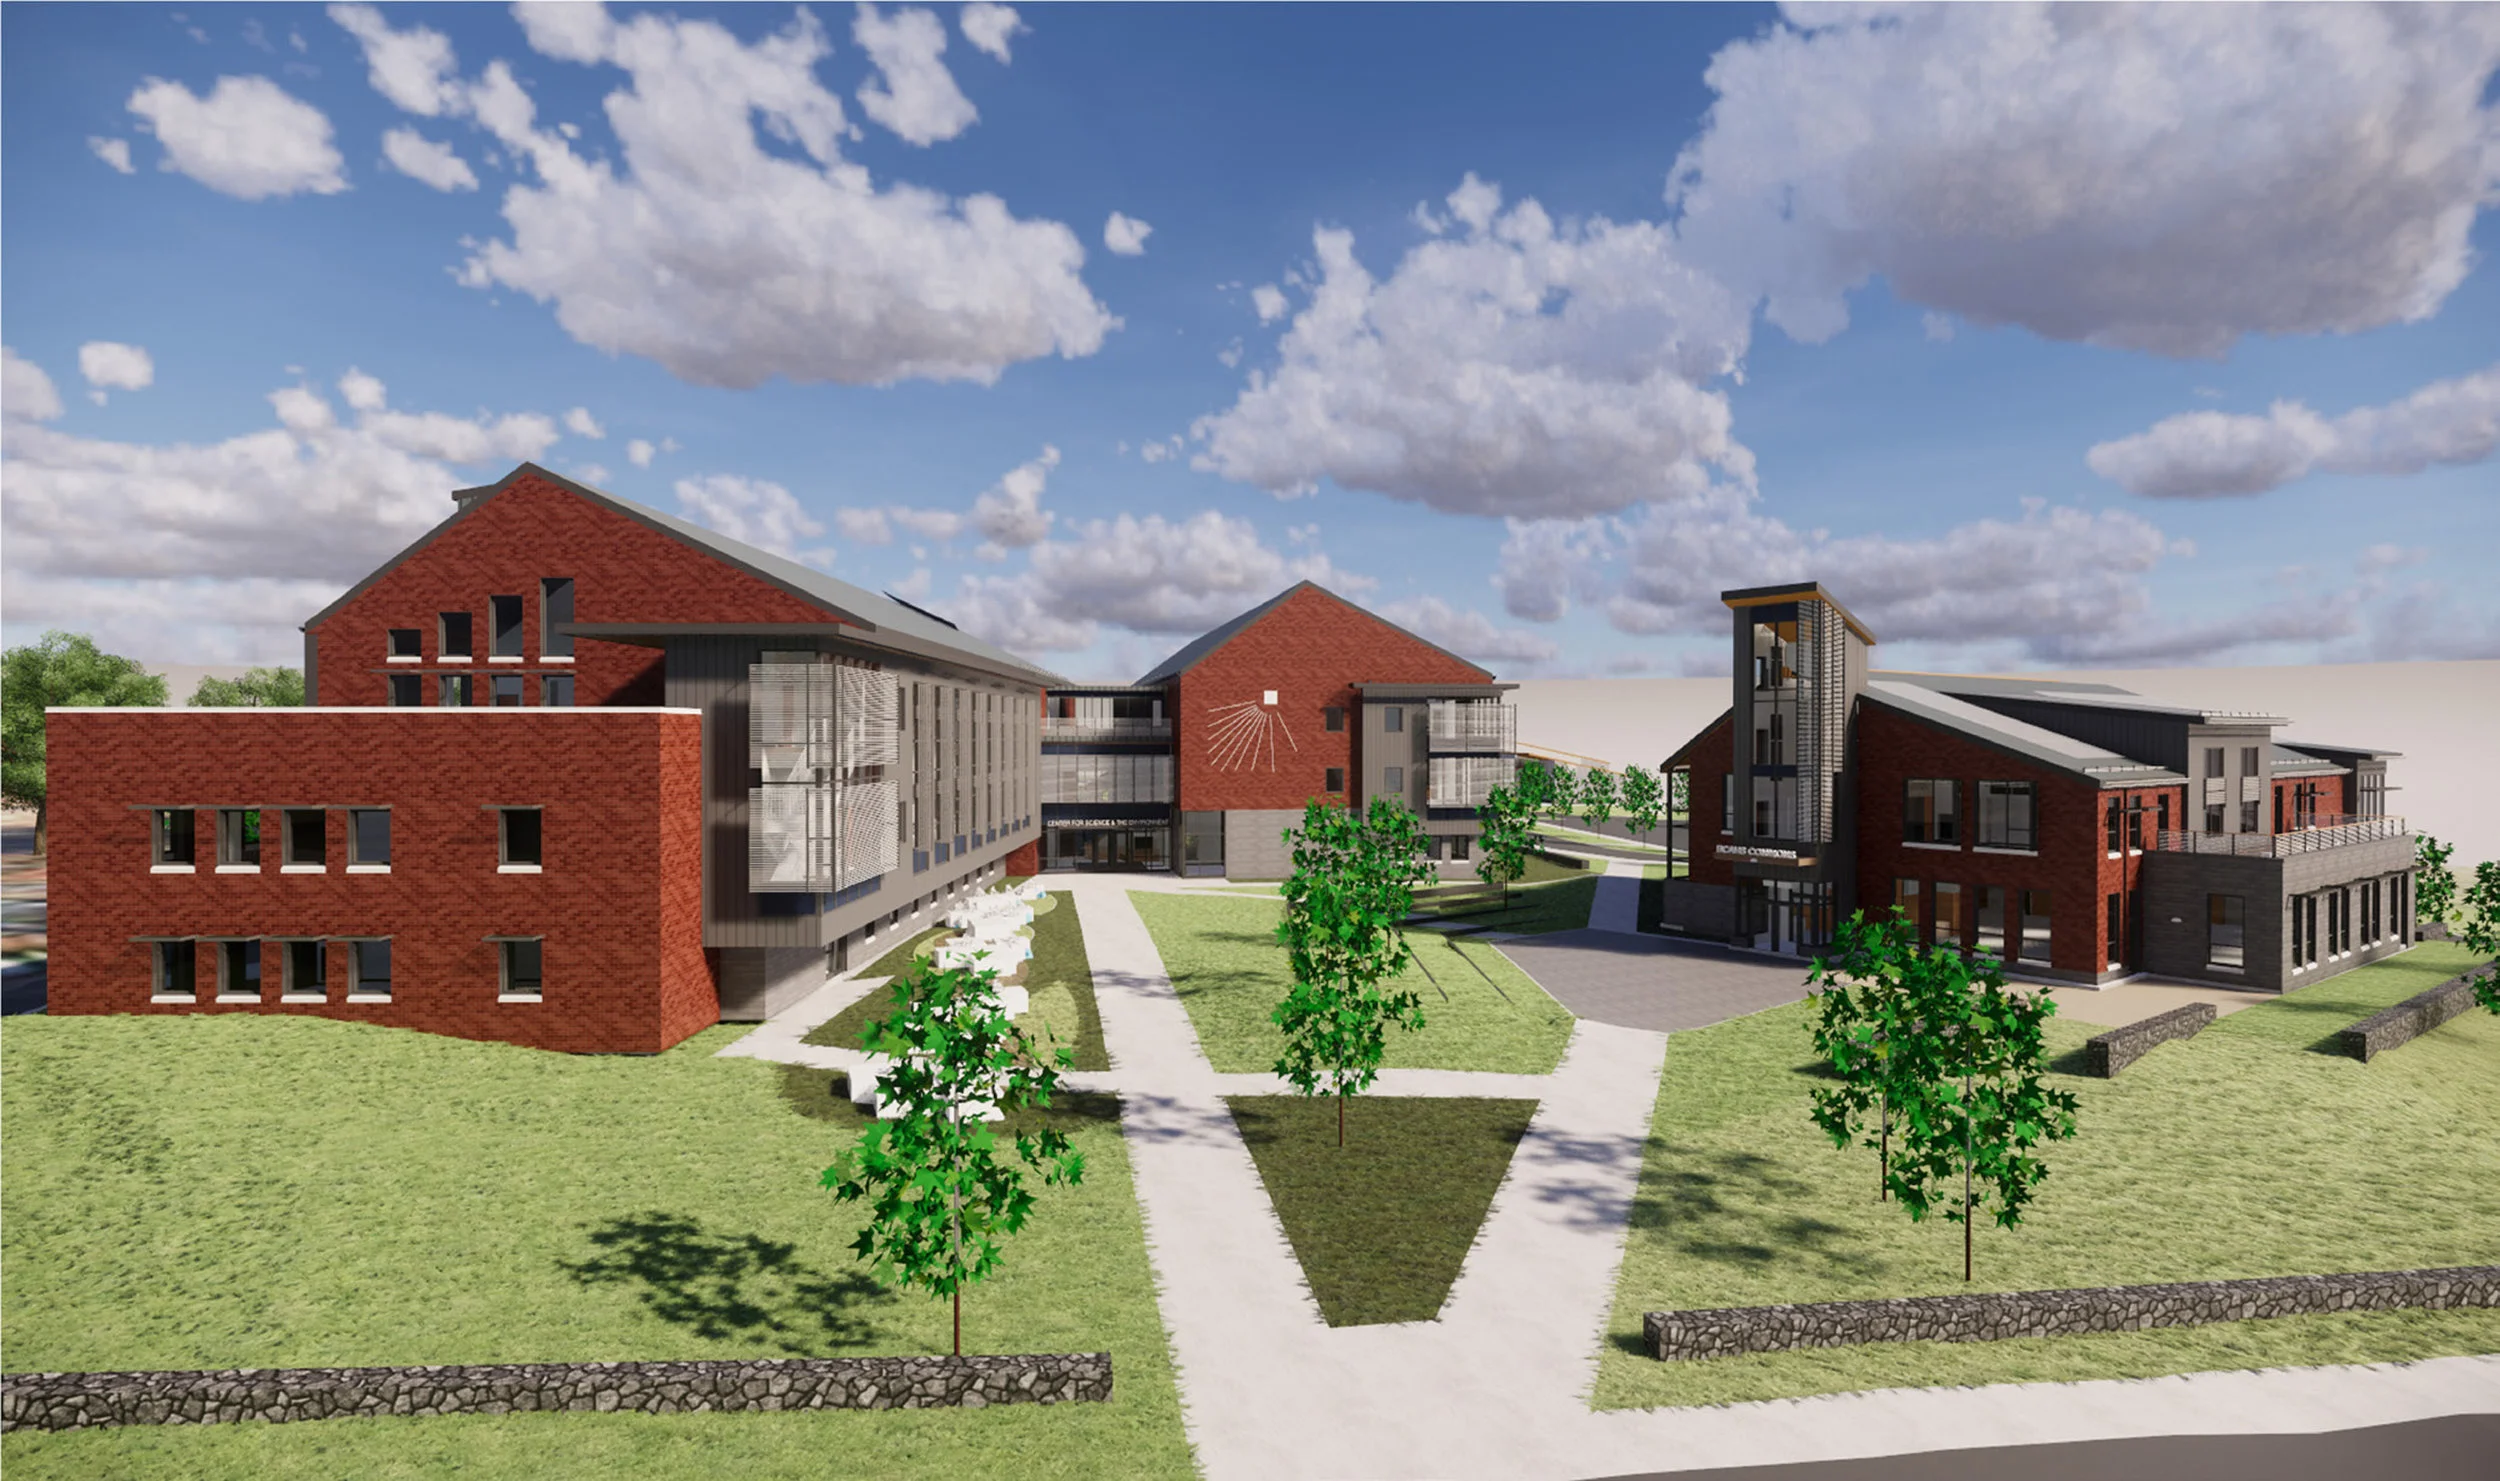
The Bristol County Agricultural High School plans to break ground next fall on a $104 million project to add approximately 196,000 square feet to its facilities, thanks to a grant from the Massachusetts School Building Authority (MSBA). Halvorson Design is collaborating with HMFH Architects to design the expansion.

Harvard Square Plaza Slated for Renovation

Harvard Square Plaza Slated for Renovation

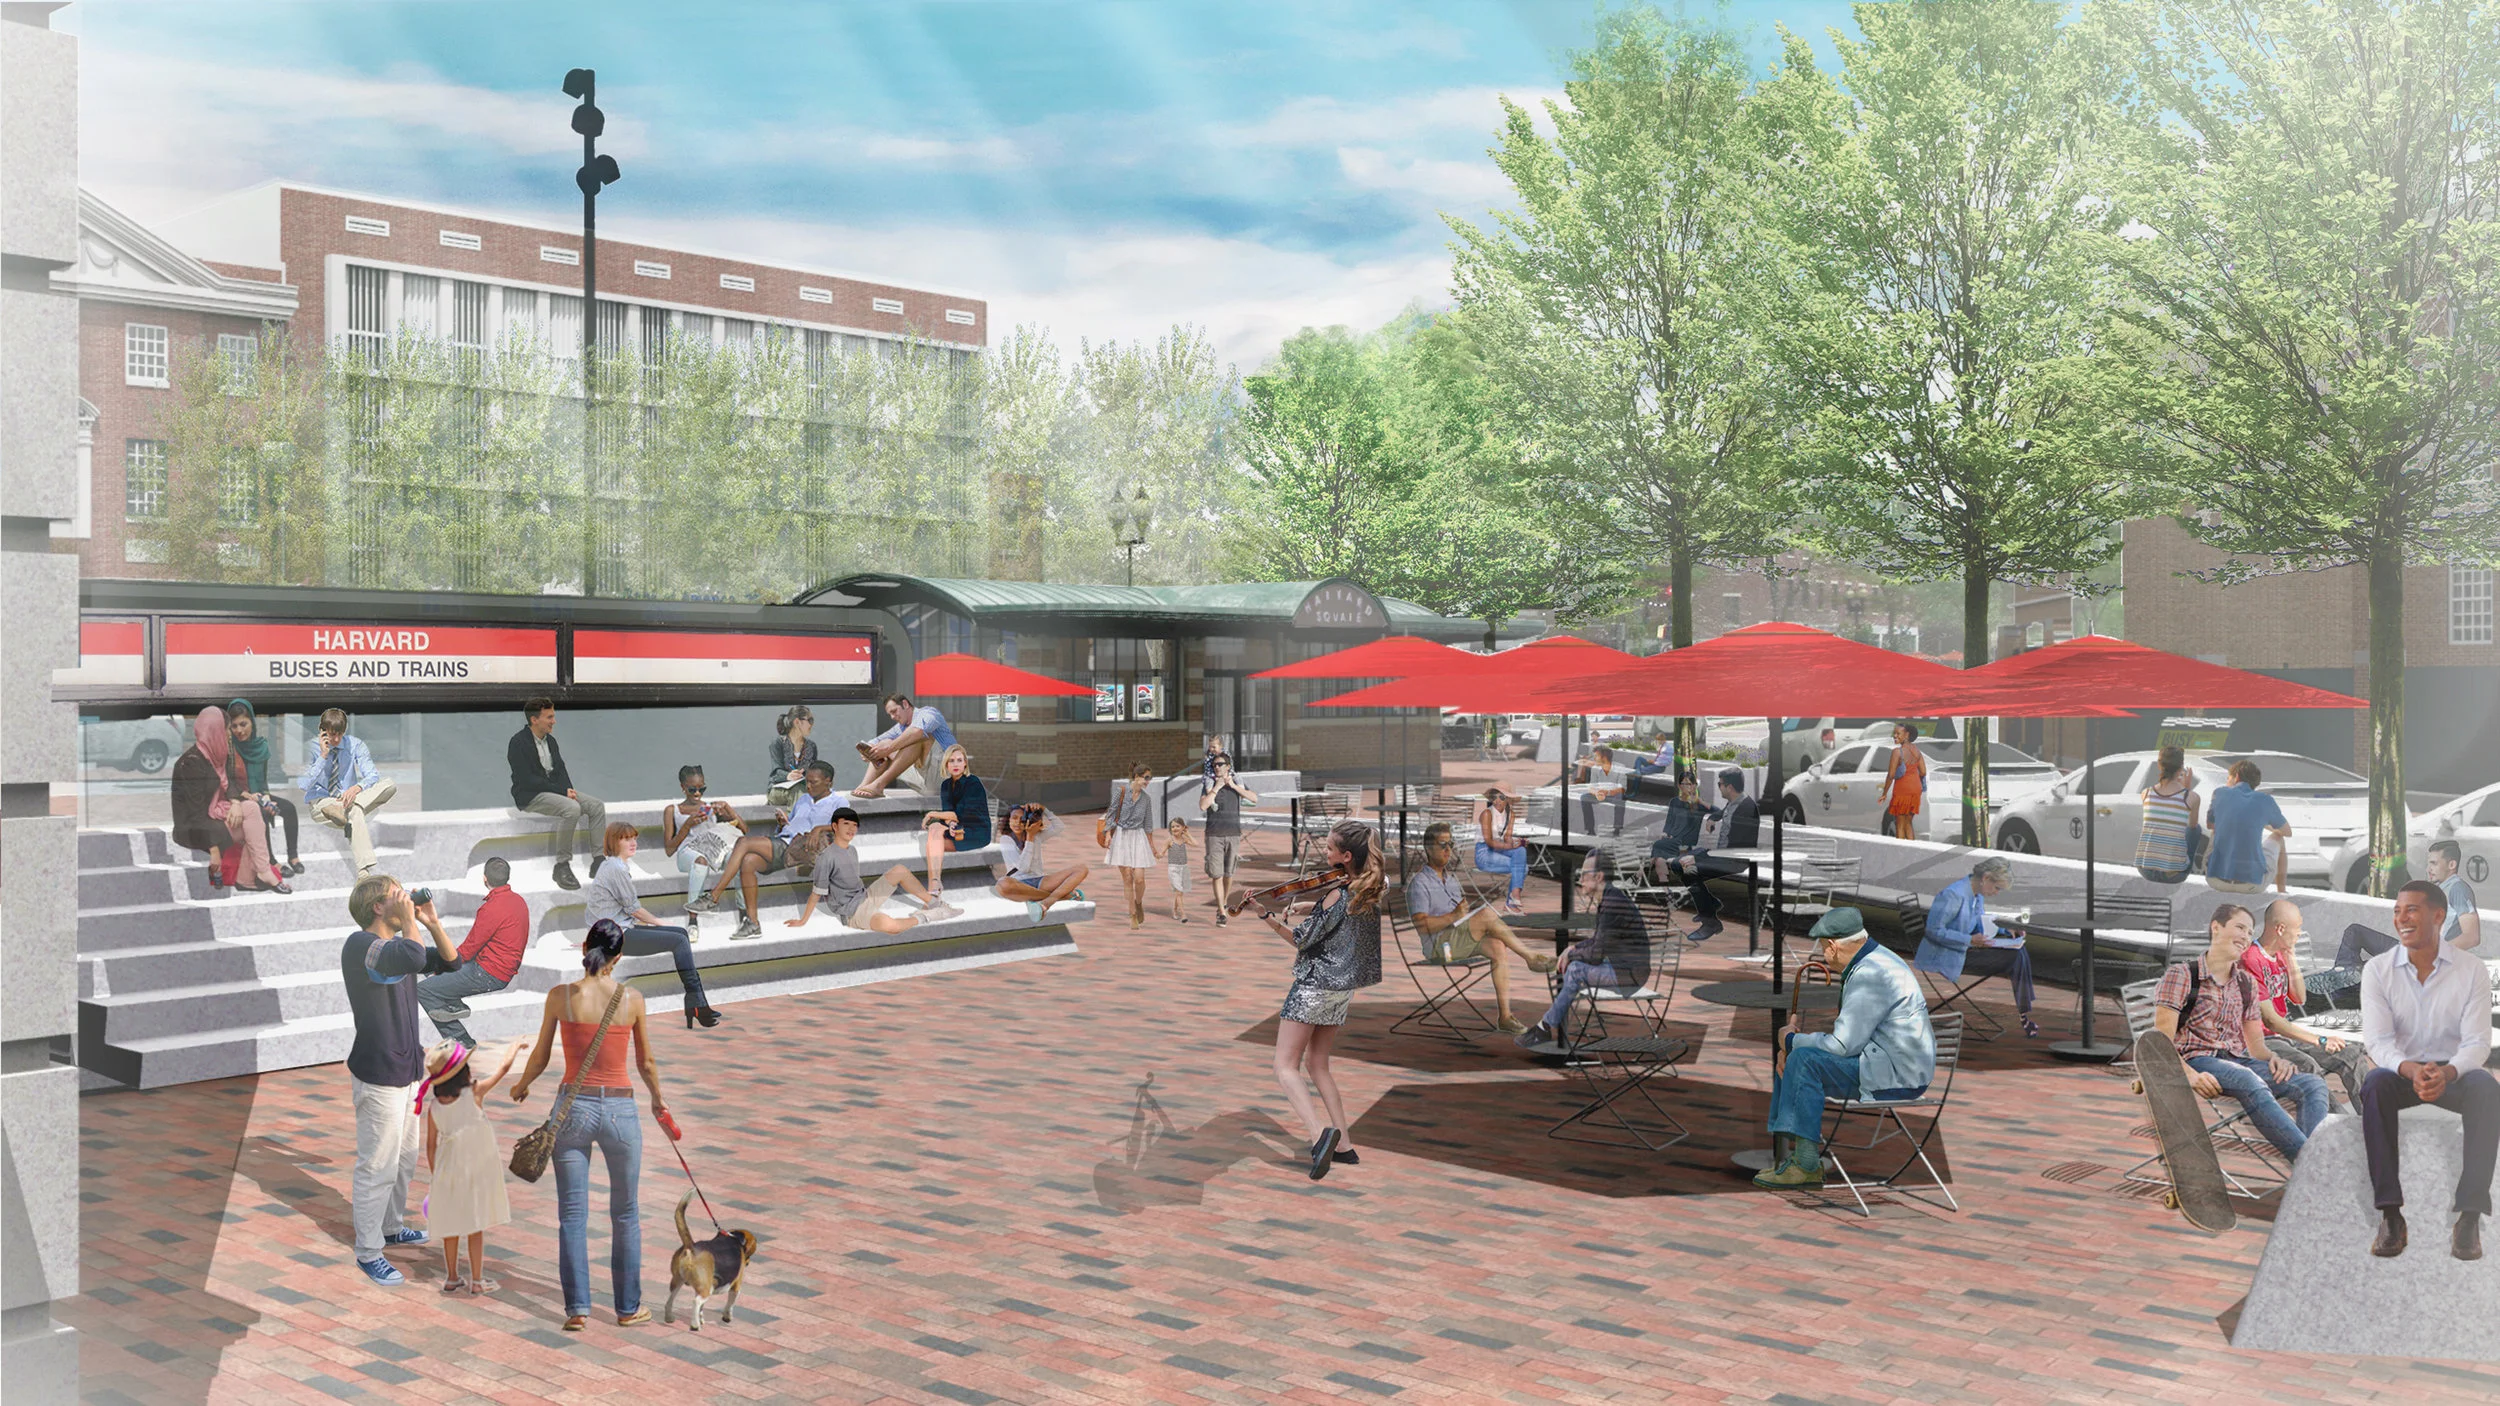
The Harvard Crimson discusses the upcoming Harvard Square Plaza renovations and the restoration and adaptive reuse of the Out of Town News kiosk. Halvorson Design is working with engineers HDR and architects Touloukian Touloukian to renovate this active open space in the heart of Harvard Square.